Explore
Scroll down to explore more content
Layan Verde
FROM 17,350,200 THB
BEDS
2
BATHS
2
LIVING AREA
102 m²
170,100 THB/m²
COMPLETION
05-2027 (Q2)
BEDS
2
BATHS
2
LIVING AREA
102 m²
170,100 THB/m²
COMPLETION
05-2027 (Q2)
Across 100.1 square meters of meticulously planned space, these residences accommodate modern family life within Layan Verde's award-winning architectural framework. The master bedroom features dedicated bathroom access and private outdoor connection, while the second bedroom provides flexible accommodation for family, guests, or home office needs with separate bathroom facilities.
The central kitchen and living area flows seamlessly between interior and exterior spaces, with Classic Beige Travertine countertops and backsplashes made of natural stone creating culinary focal points. Matte-finish MDF kitchen cabinetry with premium enamel coating houses integrated dishwashers and induction cookers, while ergonomic built-in furniture maximizes functionality without compromising aesthetic appeal.
Both bathrooms feature Travertine Mosaic natural stone tiles and Classic Beige Travertine sinks made of natural stone, complemented by central hot water supply systems and water-saving plumbing fixtures. The corridor design ensures smooth traffic flow between private and communal areas, while storage and laundry rooms maintain the residence's sophisticated organization.
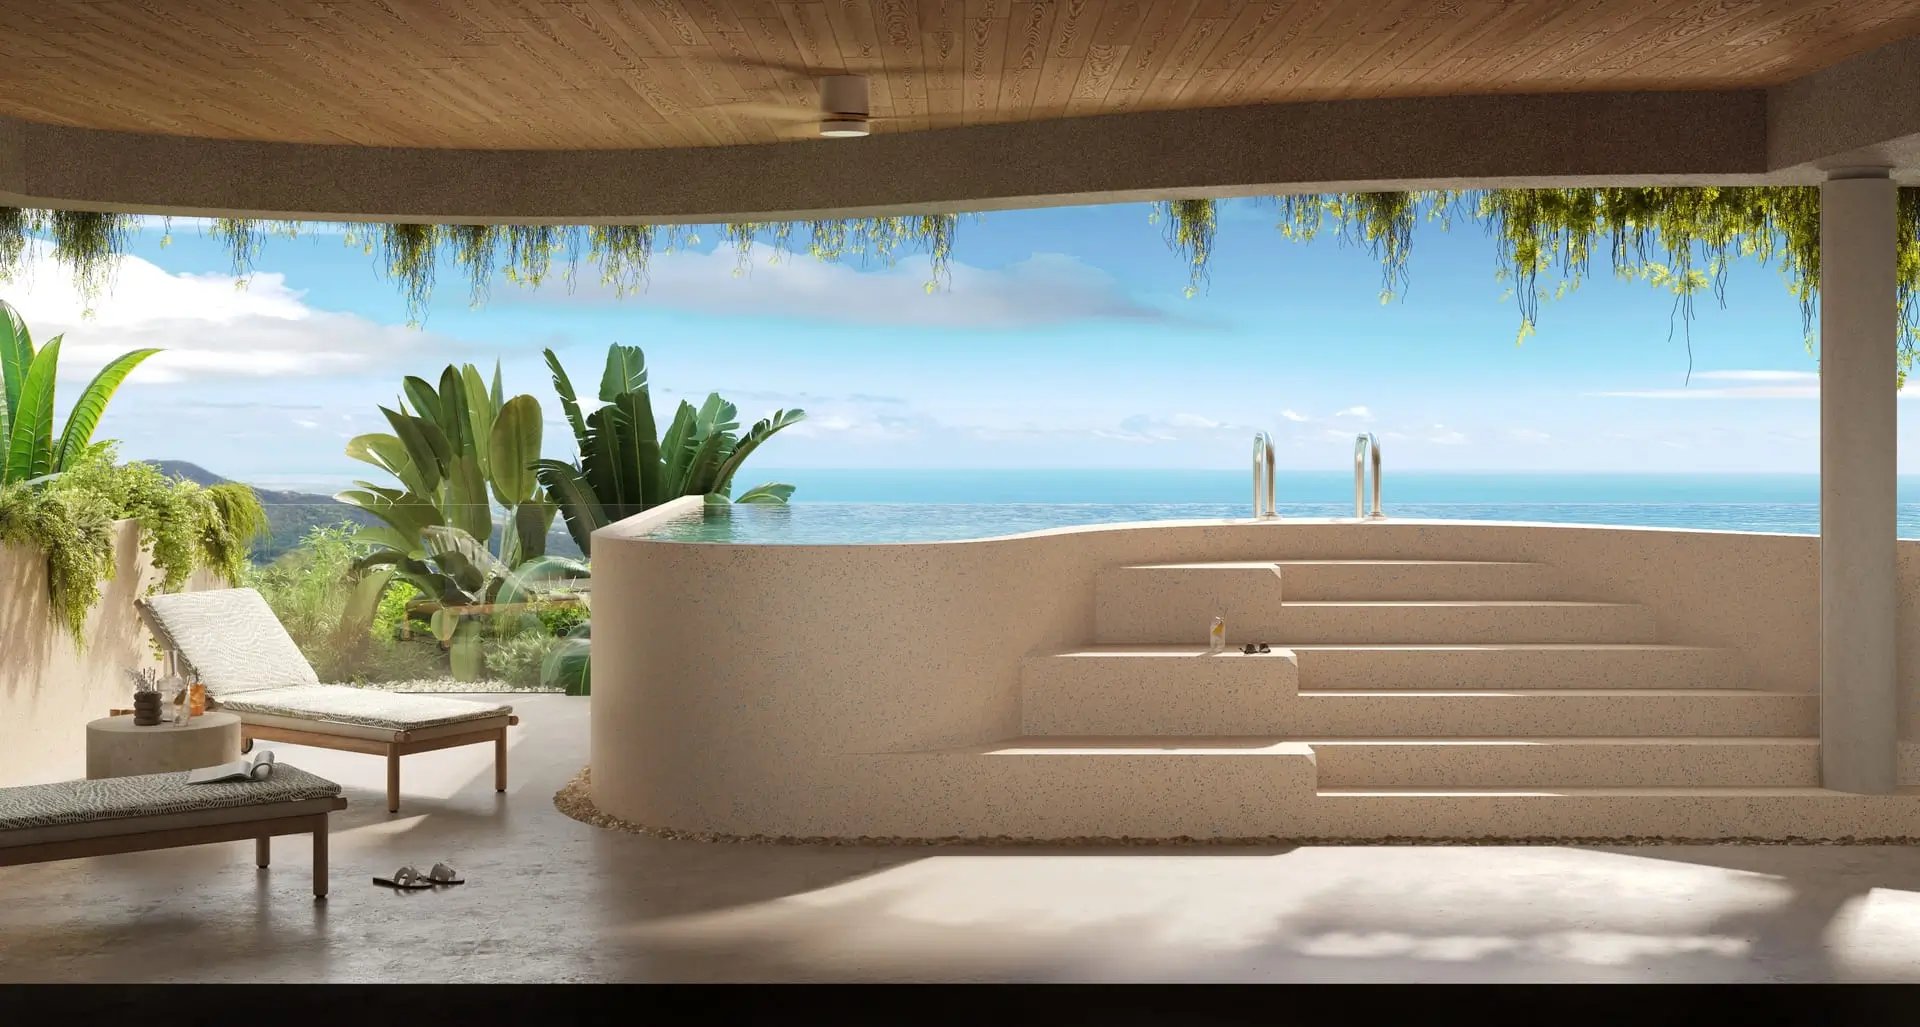
The expansive terrace provides outdoor dining and relaxation areas with wear-resistant anti-slip flooring and premium outdoor furniture. Inverter air conditioning systems operate efficiently without external building blocks, while smart home technology manages climate, lighting, and automated systems throughout. Large-format terrazzo tiles with natural stone aggregate in high-traffic areas ensure durability and timeless appeal.
Last updated: 2025-05-24
Across 100.1 square meters of meticulously planned space, these residences accommodate modern family life within Layan Verde's award-winning architectural framework. The master bedroom features dedicated bathroom access and private outdoor connection, while the second bedroom provides flexible accommodation for family, guests, or home office needs with separate bathroom facilities.
The central kitchen and living area flows seamlessly between interior and exterior spaces, with Classic Beige Travertine countertops and backsplashes made of natural stone creating culinary focal points. Matte-finish MDF kitchen cabinetry with premium enamel coating houses integrated dishwashers and induction cookers, while ergonomic built-in furniture maximizes functionality without compromising aesthetic appeal.
Both bathrooms feature Travertine Mosaic natural stone tiles and Classic Beige Travertine sinks made of natural stone, complemented by central hot water supply systems and water-saving plumbing fixtures. The corridor design ensures smooth traffic flow between private and communal areas, while storage and laundry rooms maintain the residence's sophisticated organization.
The expansive terrace provides outdoor dining and relaxation areas with wear-resistant anti-slip flooring and premium outdoor furniture. Inverter air conditioning systems operate efficiently without external building blocks, while smart home technology manages climate, lighting, and automated systems throughout. Large-format terrazzo tiles with natural stone aggregate in high-traffic areas ensure durability and timeless appeal.
Last updated: 2025-05-24
BEDS
2
BATHS
2
LIVING AREA
102 m²
170,100 THB/m²
COMPLETION
05-2027 (Q2)
BEDS
2
BATHS
2
LIVING AREA
102 m²
170,100 THB/m²
COMPLETION
05-2027 (Q2)